Kitchen renovation

Bailey Kitchen

A complete main-floor kitchen renovation with a dine-at peninsula, better circulation and storage planned around daily use.

Completed
Bailey Kitchen project
LocationGuelph, Ontario
Project typeKitchen renovation
Construction7 weeks

Project overview

The existing kitchen entrance limited circulation through the main floor. The renovation widened that opening and closed off an adjacent area to create a new closet, improving storage without giving up the dining space or comfortable movement through the house.

  • Dine-at peninsula and coordinated cabinetry
  • Wider kitchen entrance and new closet
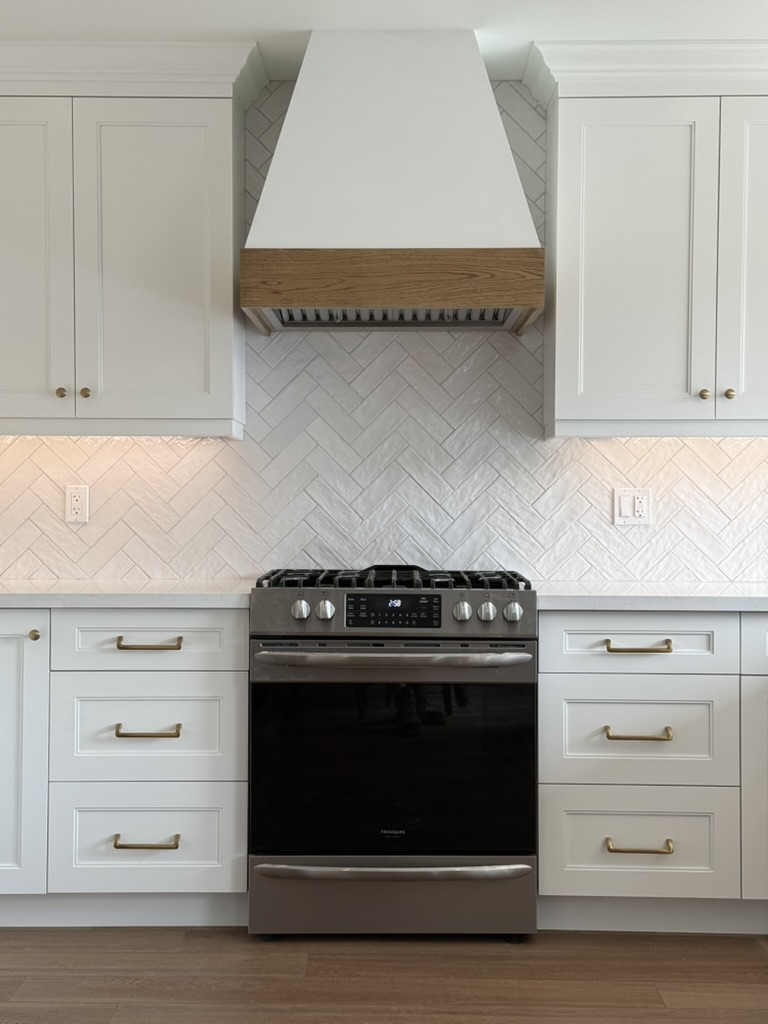
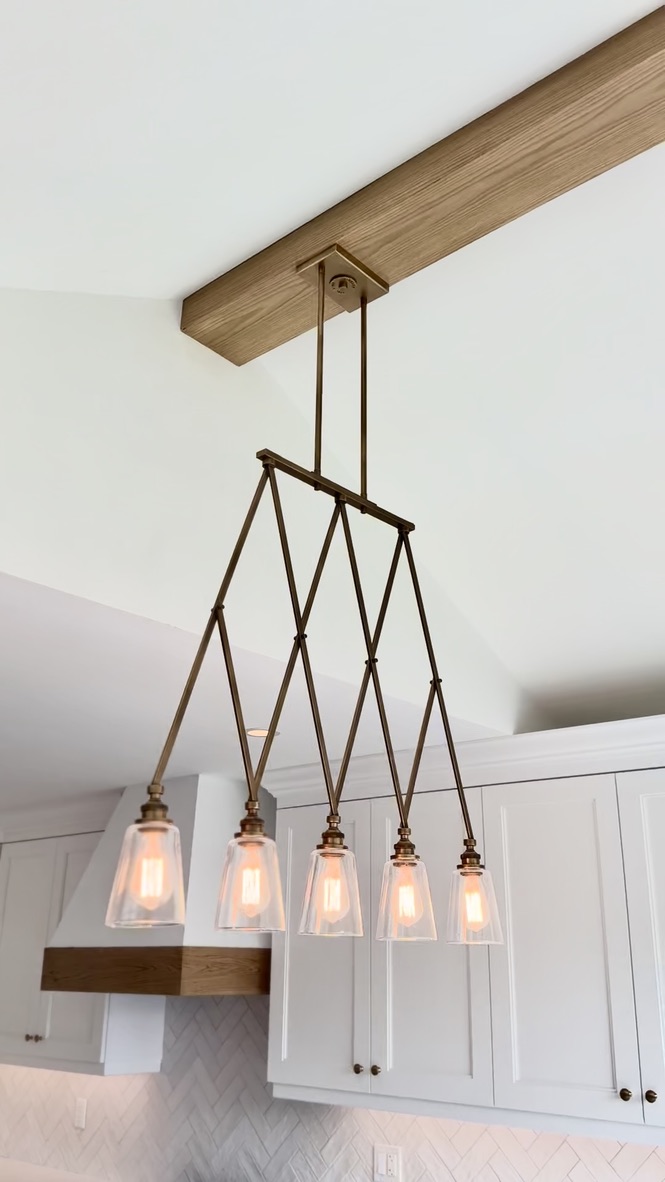
  • Colour-matched range hood, shelves and timber beam
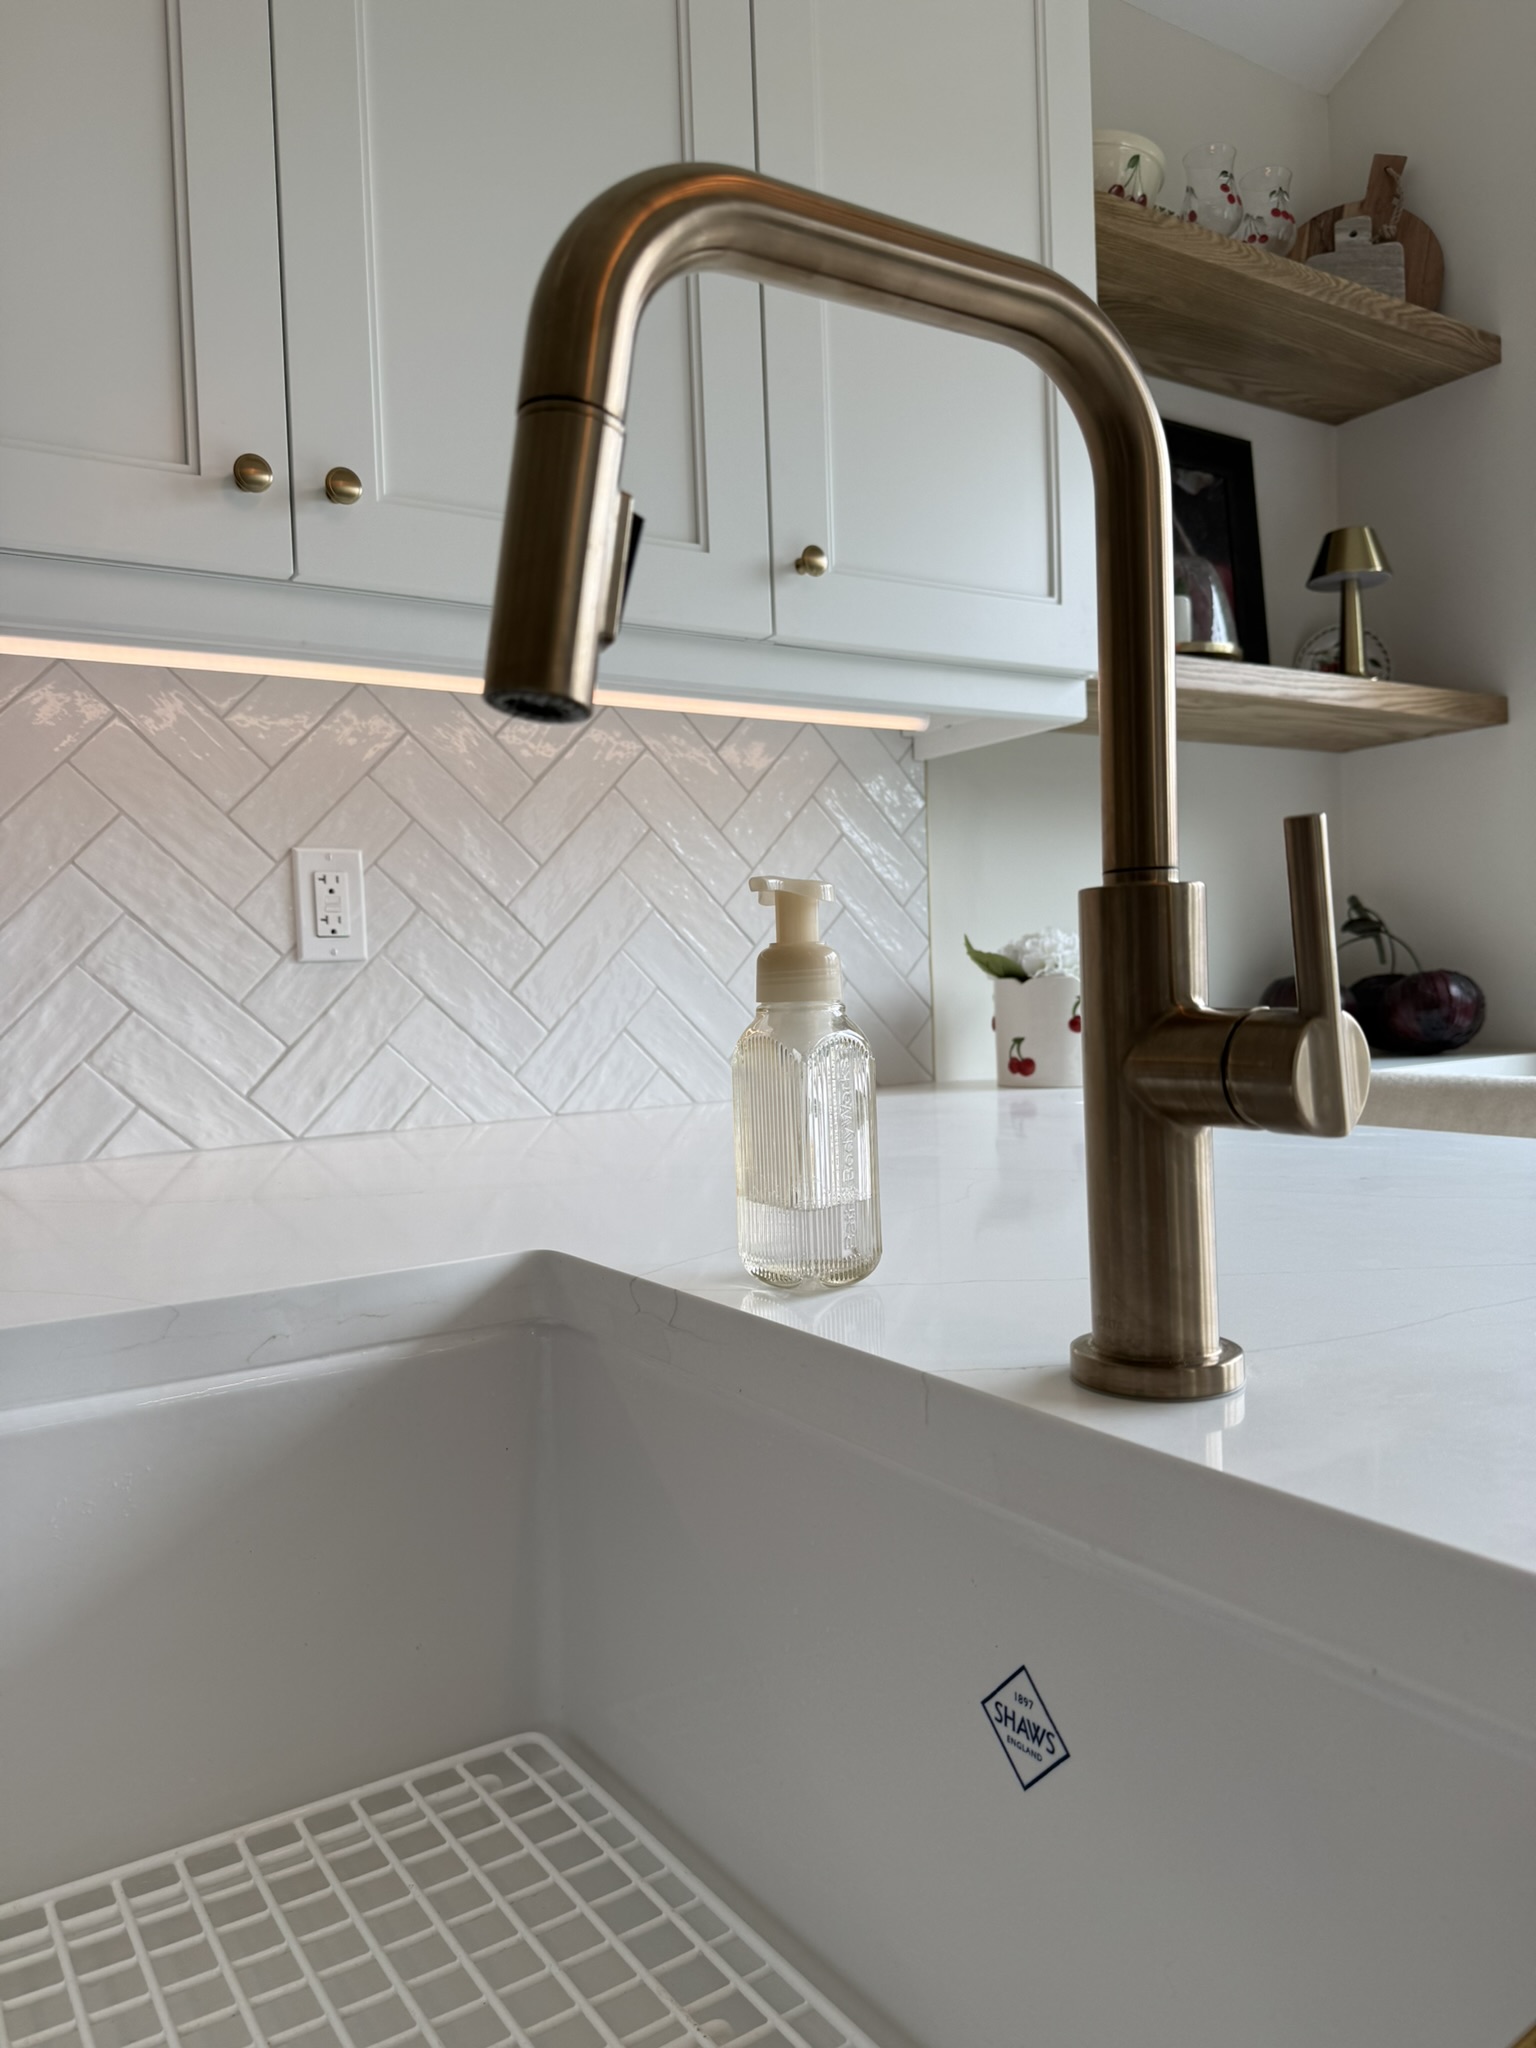
  • Herringbone tile backsplash
  • Energy-efficient windows
  • New lighting and flooring throughout

From plan to completion

A layout planned around everyday use.

Making better use of the main floor

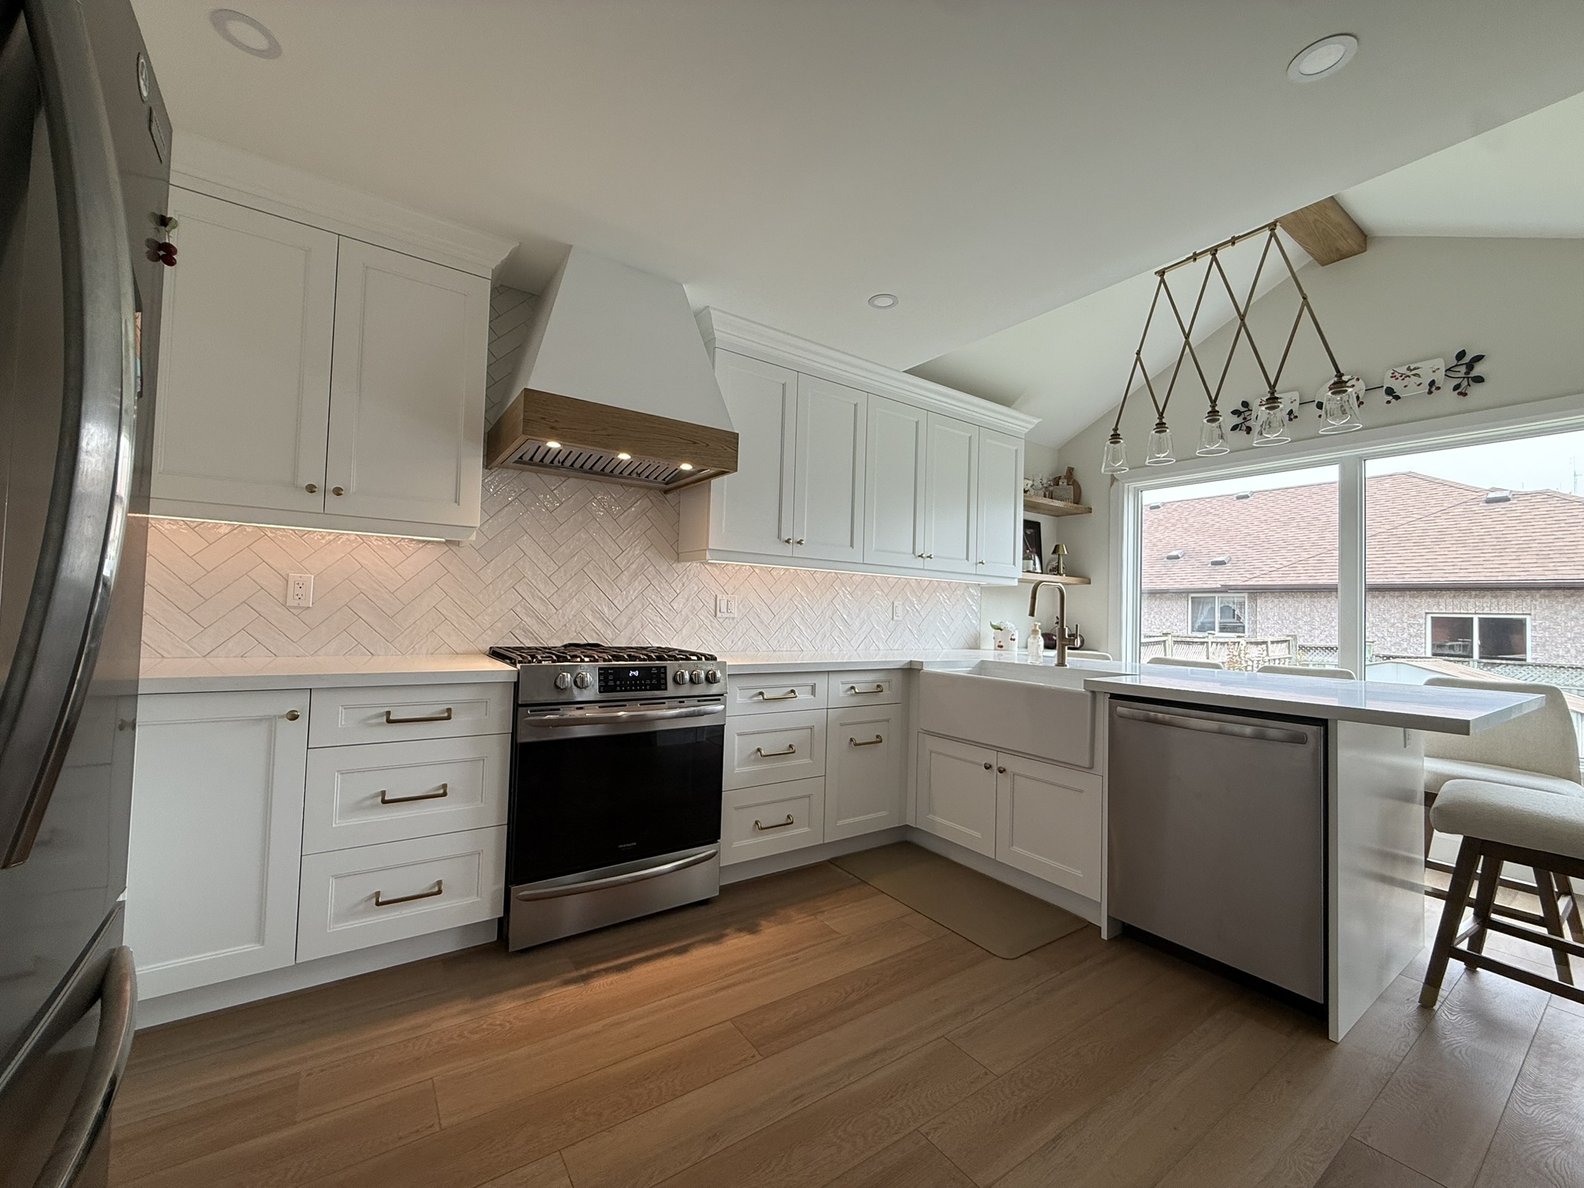
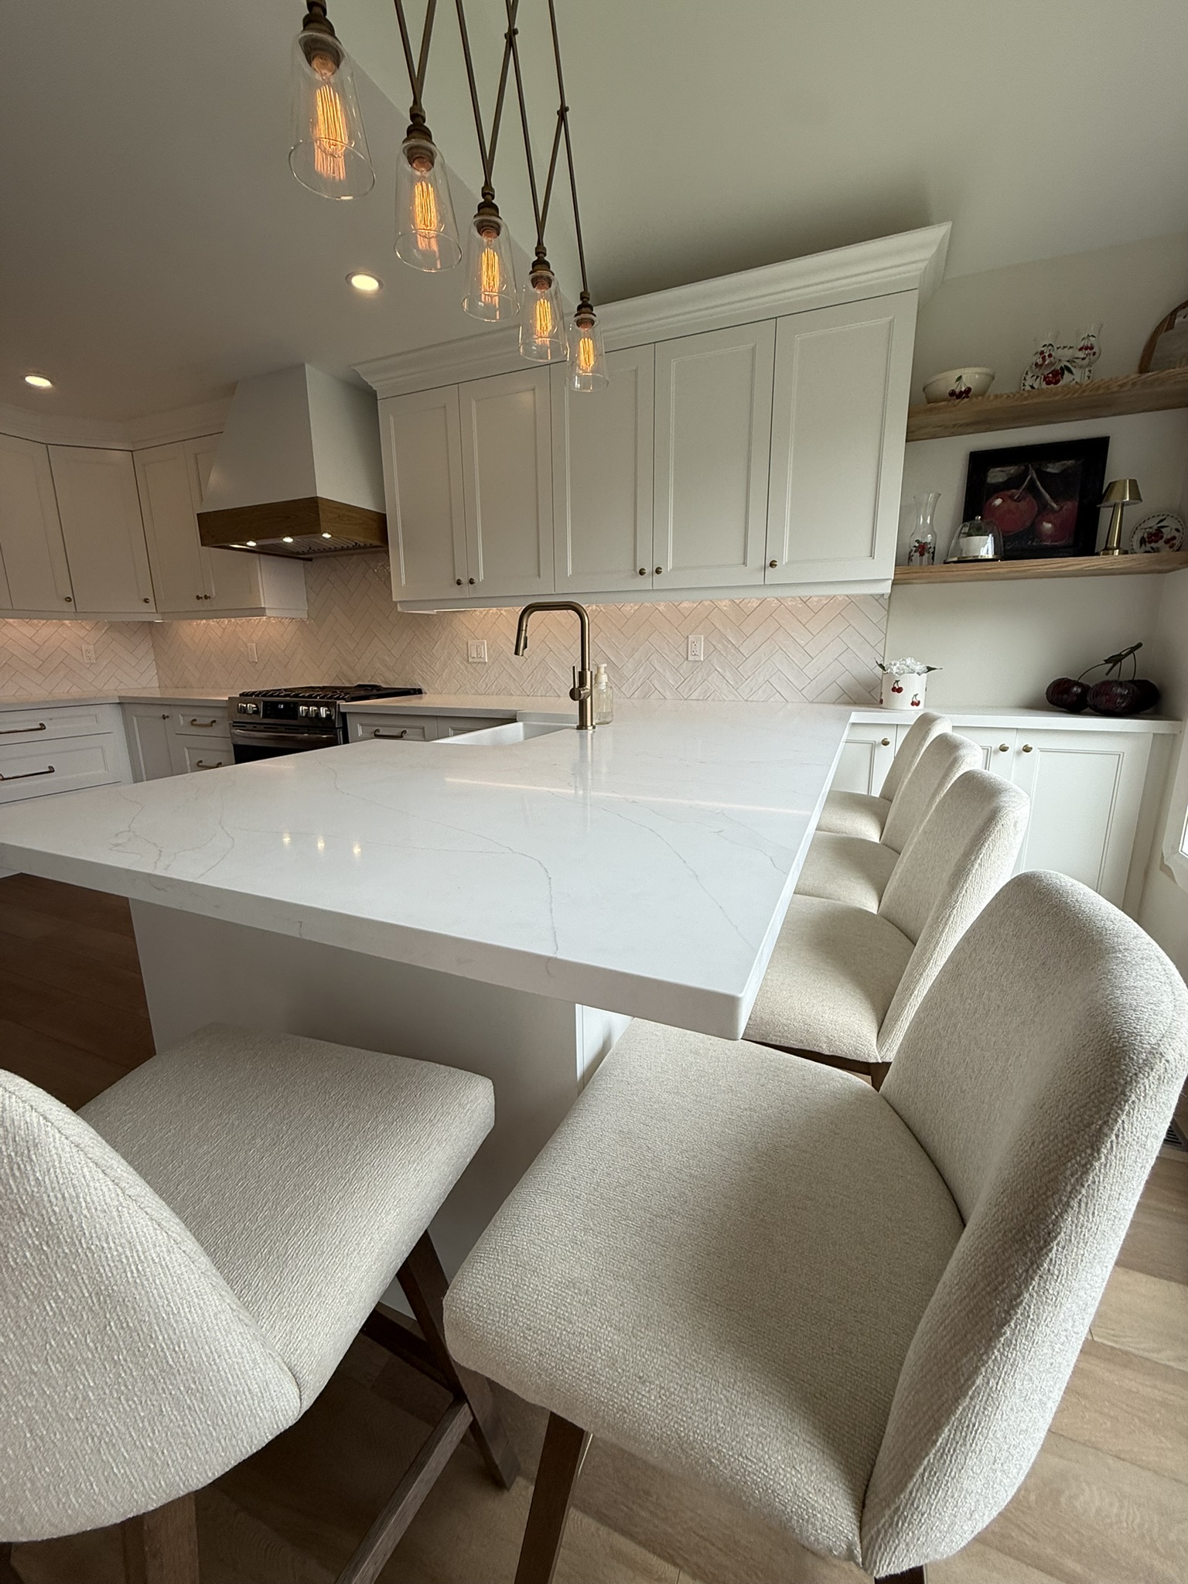
The new plan created a more generous entrance into the kitchen and preserved a clear route between the surrounding rooms. A dine-at peninsula added casual seating and useful work surface while maintaining a separate place for dining.

Coordinating the details before construction

We worked with the cabinet installers to refine storage, appliance locations and day-to-day function before installation began. Realistic renderings helped the clients understand the proposed layout and finishes, giving them confidence in the direction before the room was built.

Carrying the renovation through the space

The custom range hood, floating shelves and faux timber beam were colour matched and stained to complement the new flooring. A herringbone tile backsplash, energy-efficient windows and new lighting completed the main-floor update and tied the finishes together.

Planned and built

The finished kitchen, planned in advance.

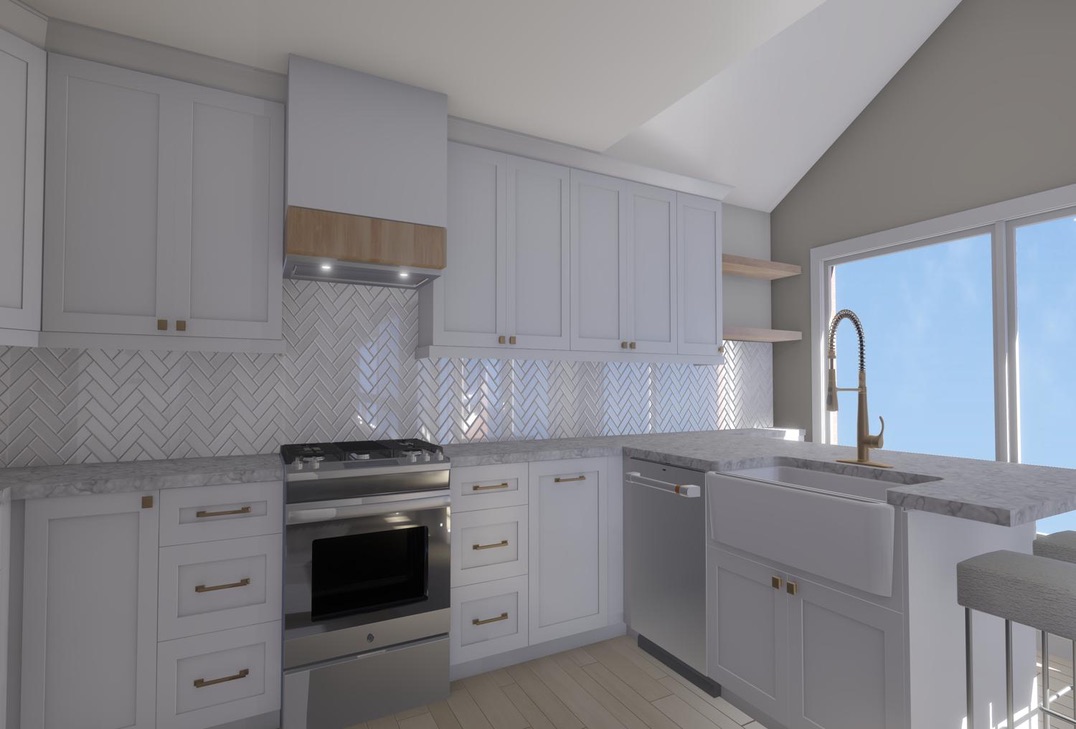
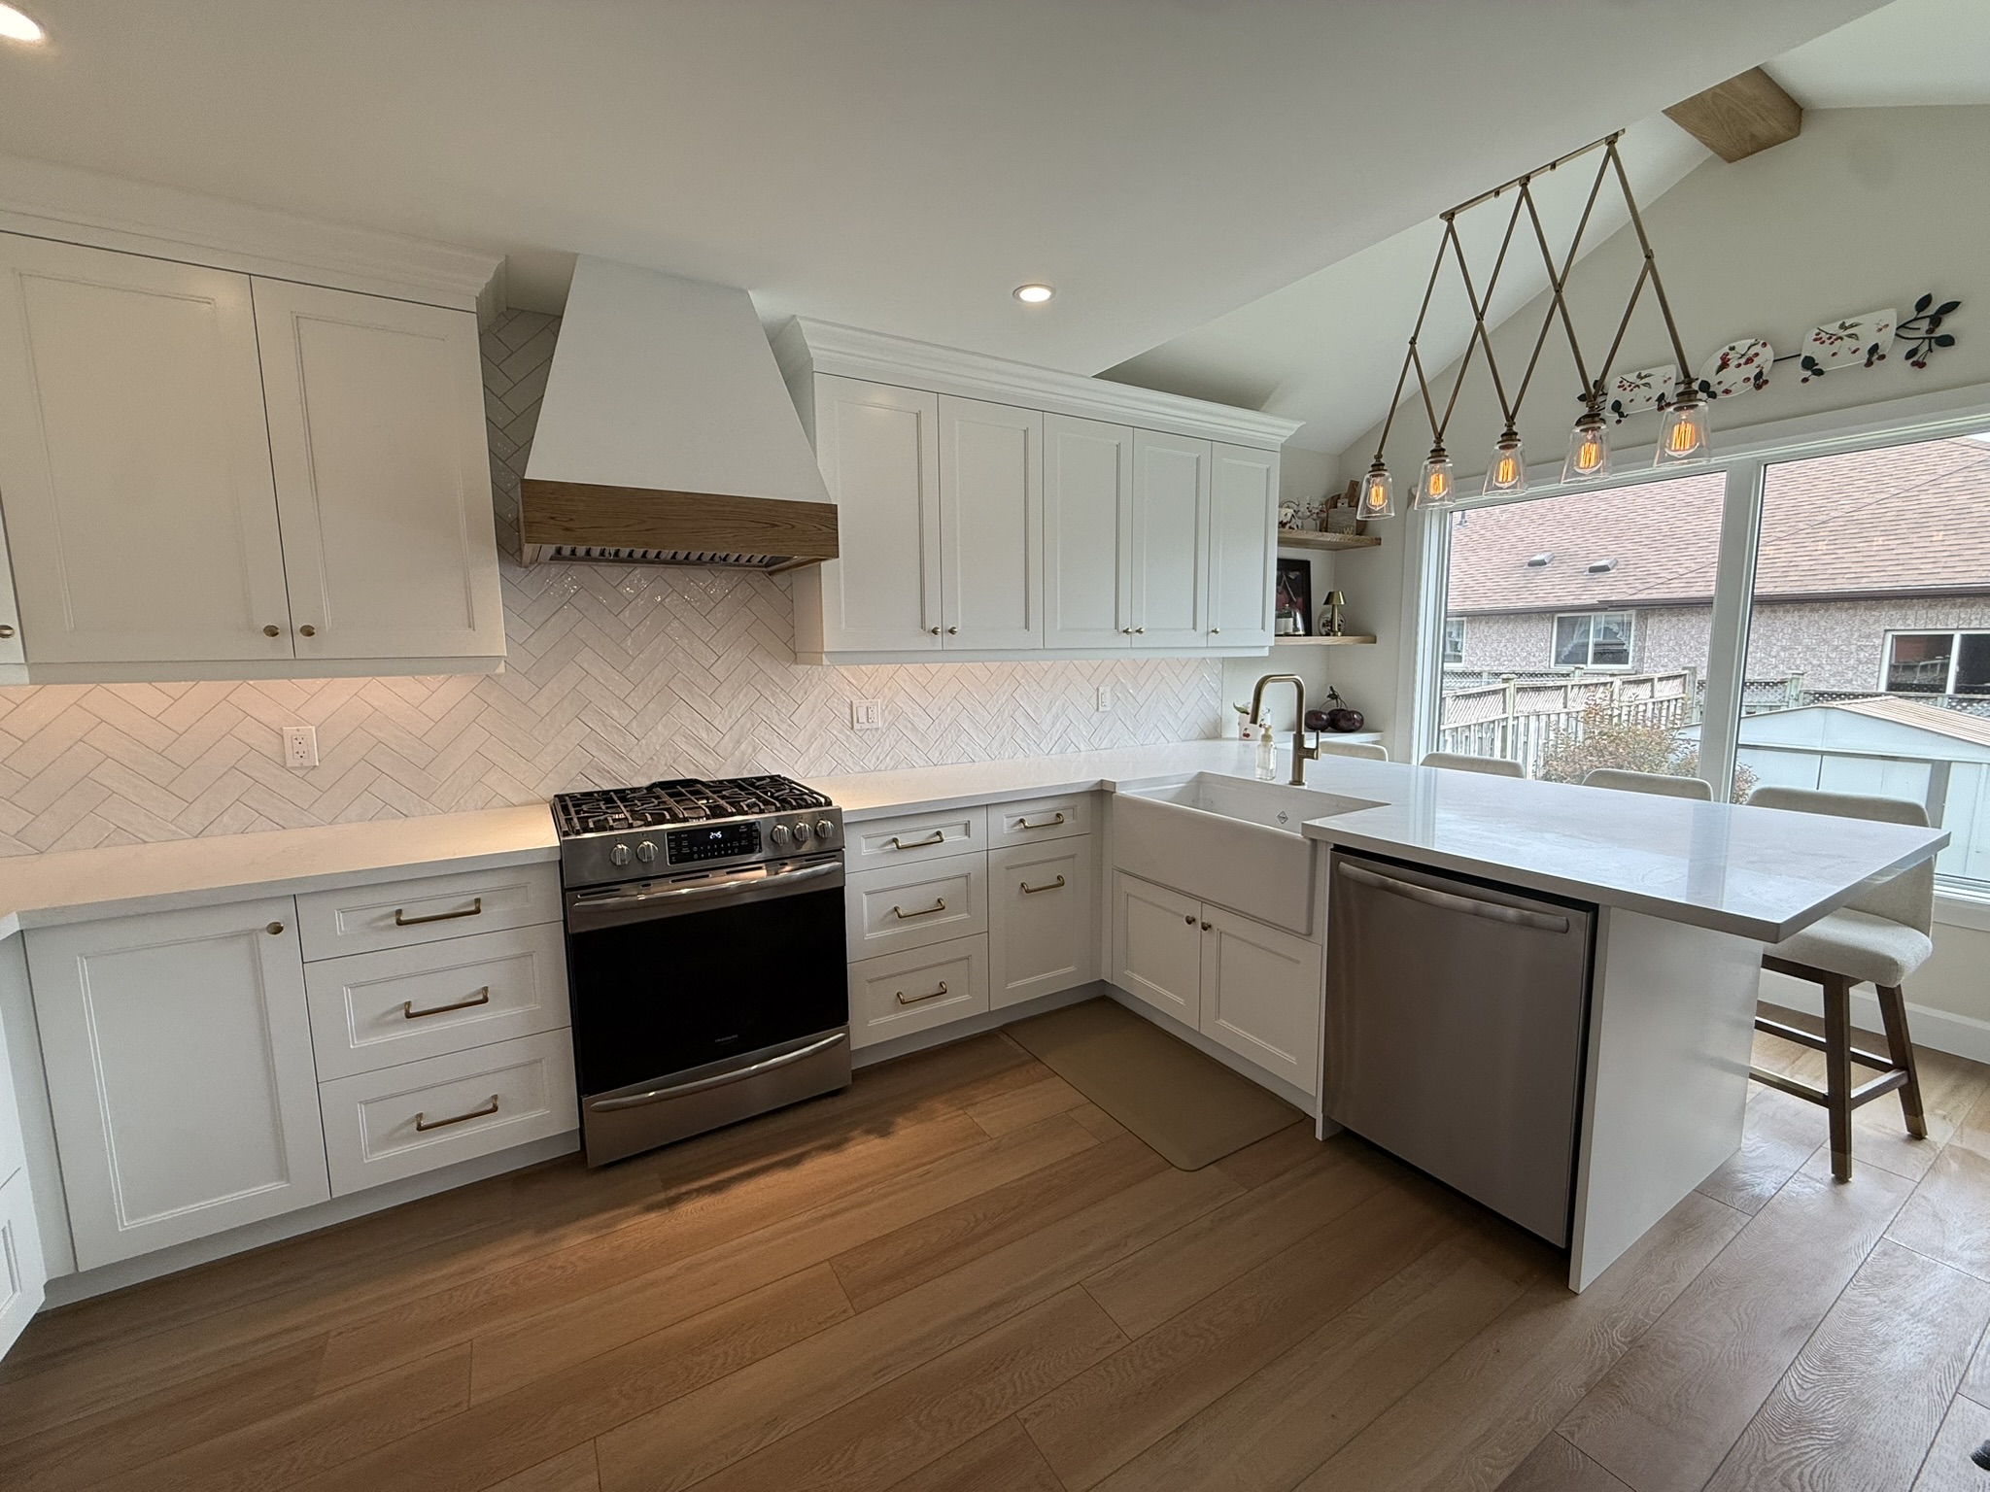
Before construction began, the clients reviewed a realistic rendering of the proposed layout and finishes. Seeing the room in advance helped them feel confident in the plan, and the completed view shows how closely the finished kitchen followed it.

Realistic design rendering of the proposed Bailey kitchen
Rendering
Completed Bailey kitchen from the same viewpoint
Completed
Related serviceKitchensExplore service →Next projectGeorge BasementView project →

Discuss your home

Considering a similar project?

Tell us about the property, scope and timing through the project inquiry form.

Start your inquiry →