
Second-storey addition
Shadybrook Addition
A second-storey addition built with carefully planned exterior access so the family could remain in the home.
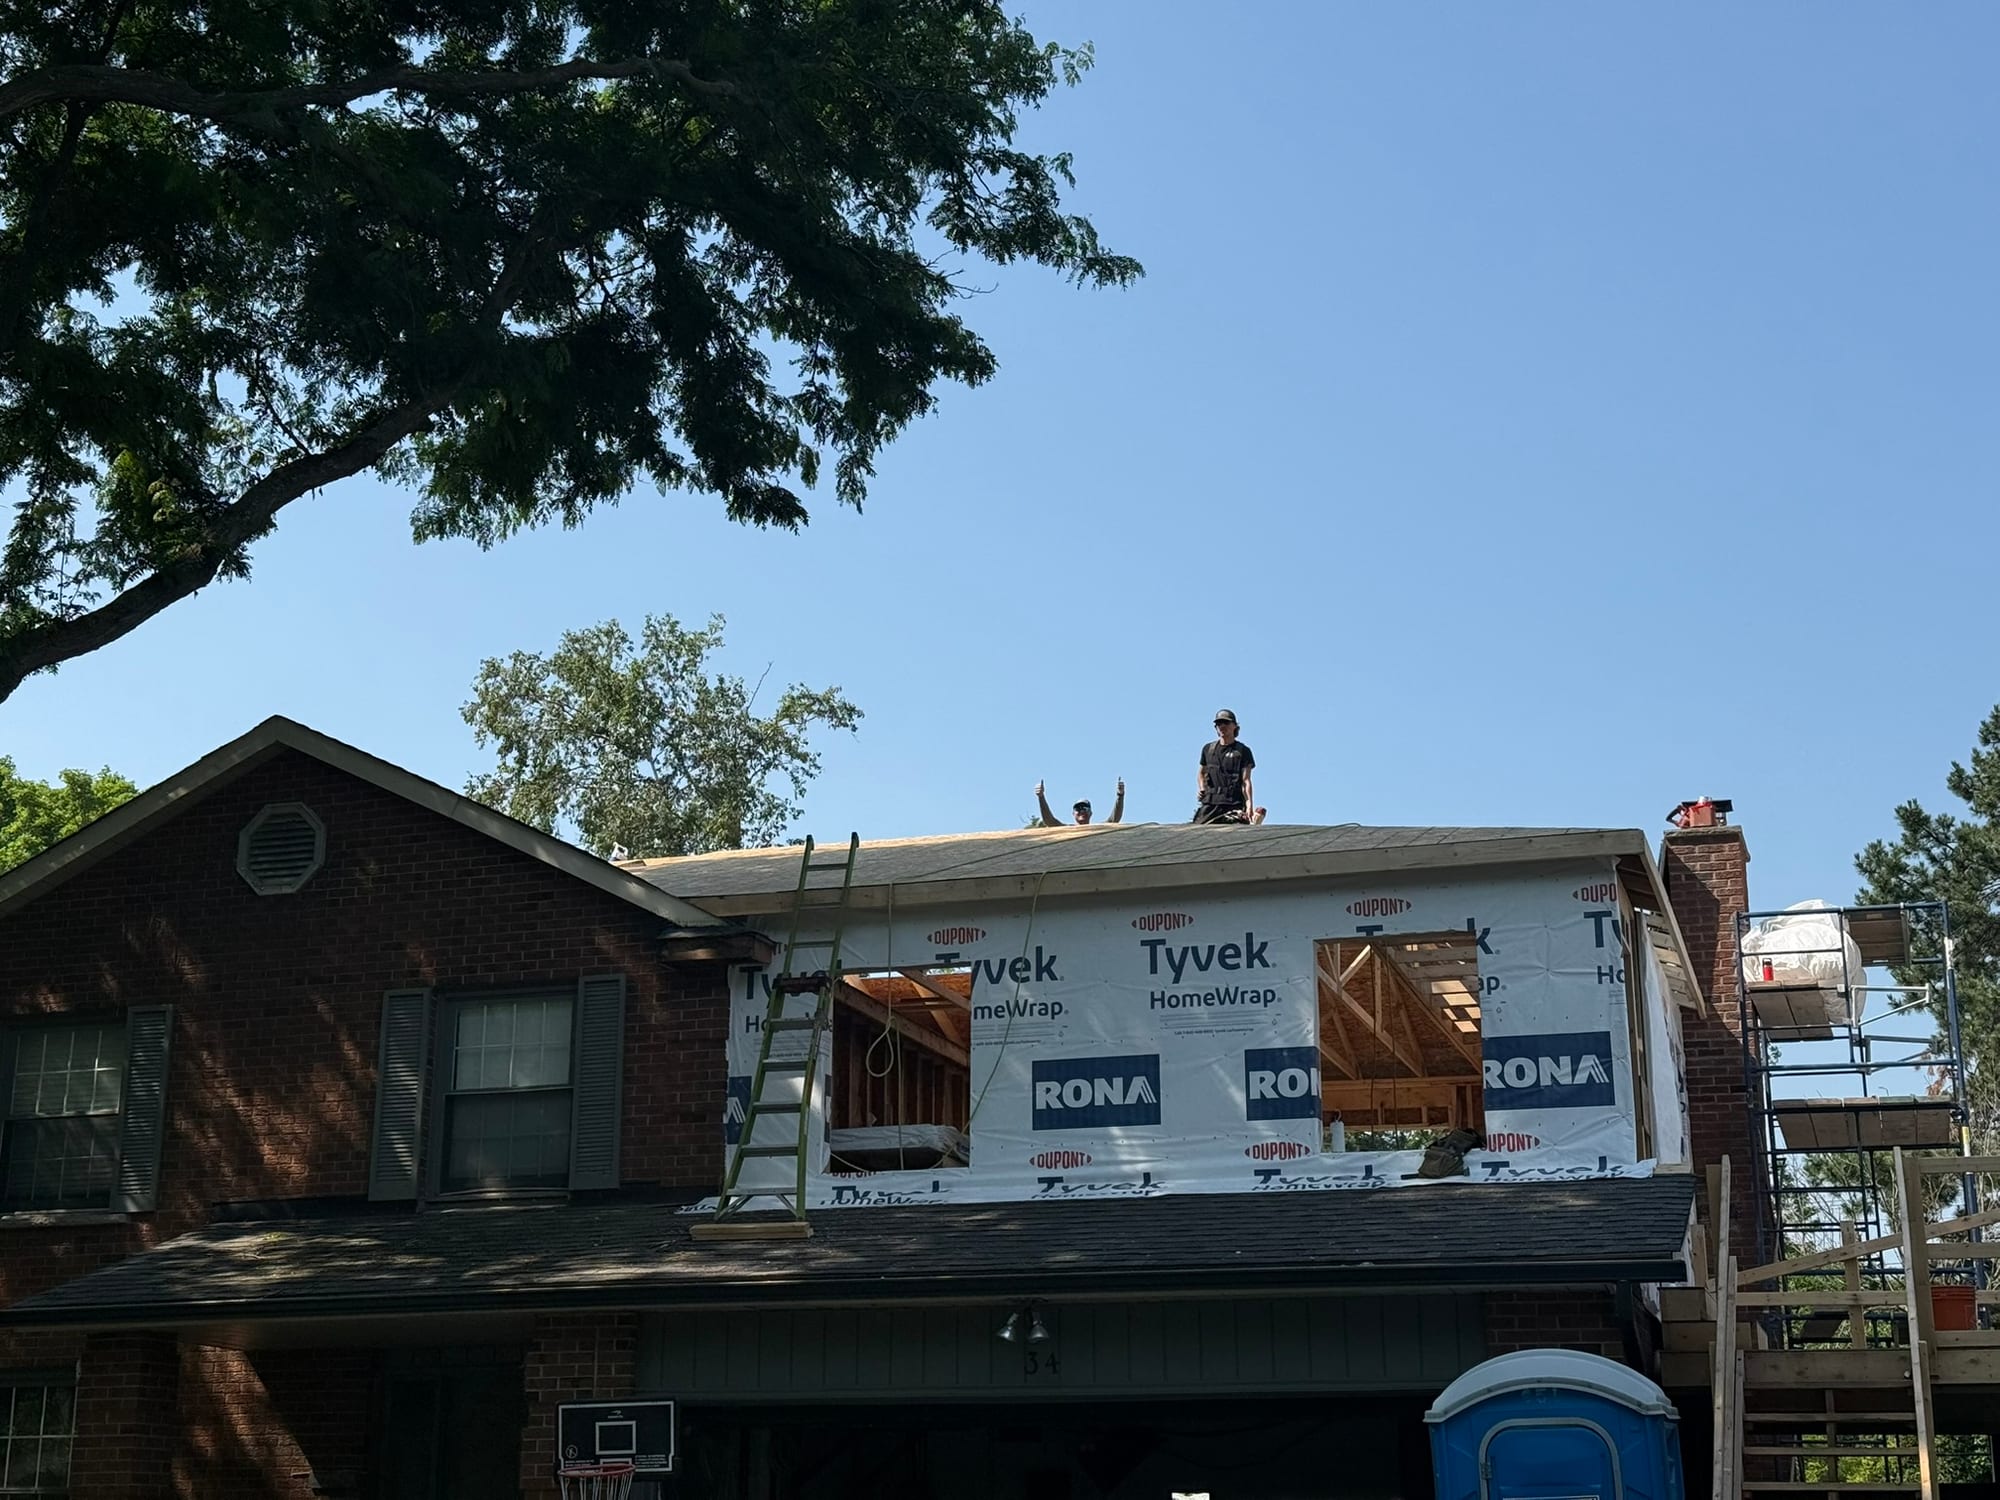
Project overview
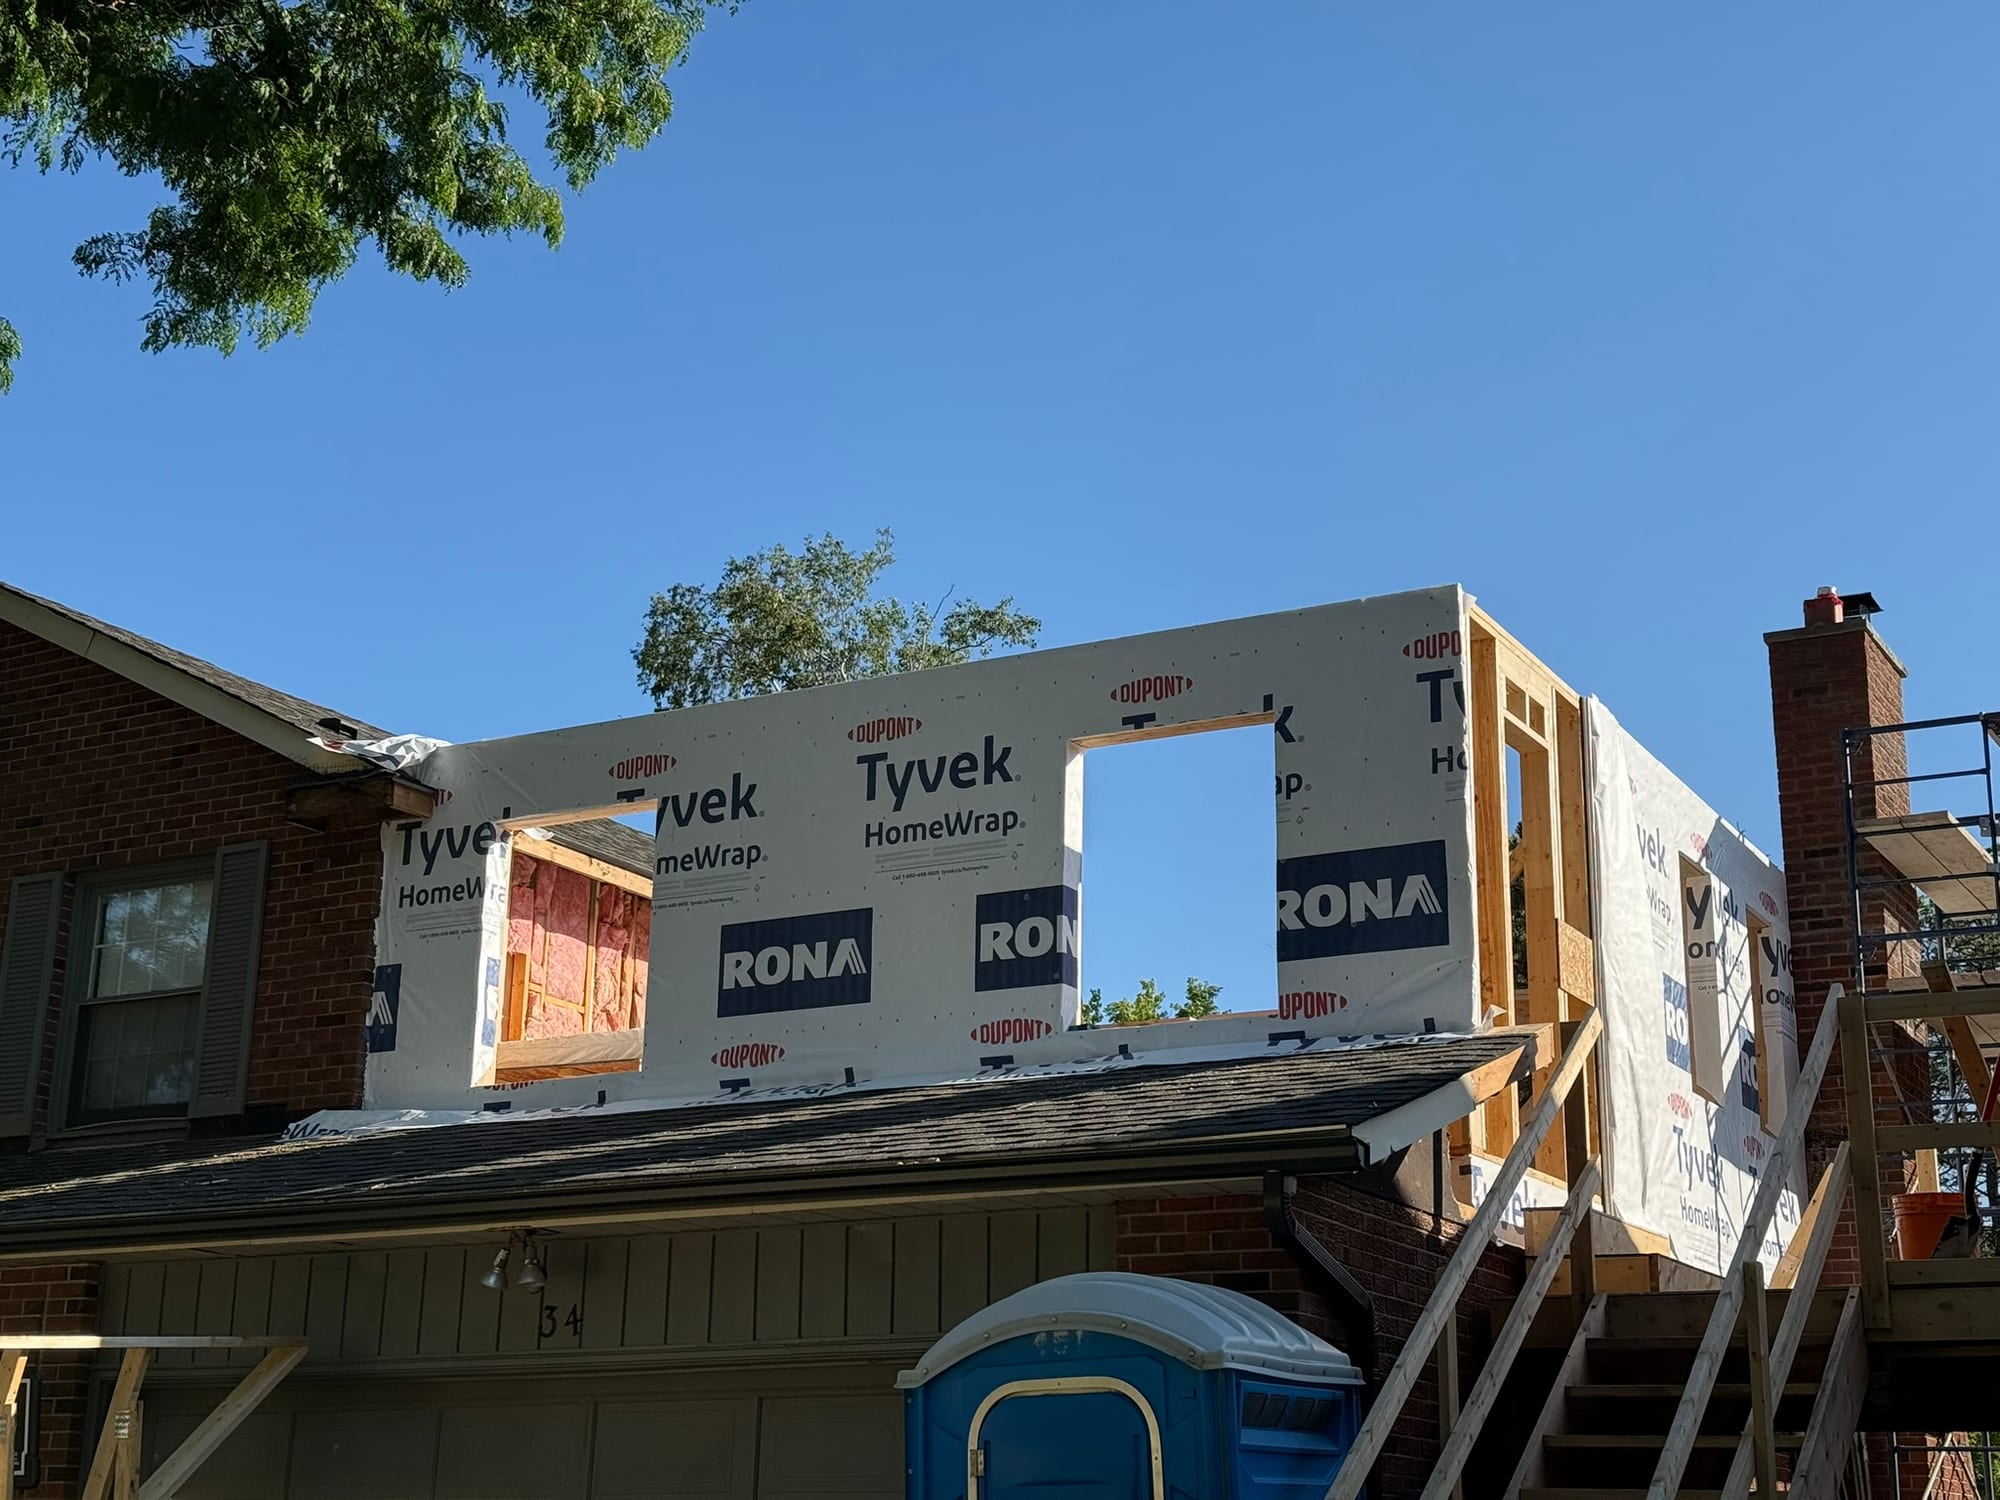
Temporary exterior staging and stairs allowed our team to reach the new level without regularly moving through the occupied house. The addition remained separated from the existing living space until the finishing stage, limiting disruption while adding two full bedrooms and a half bathroom.
- Two bedrooms and a half bathroom
- Exterior staging and temporary access
- Family remained in the home
- Interior connection delayed until finishing
Planned and built
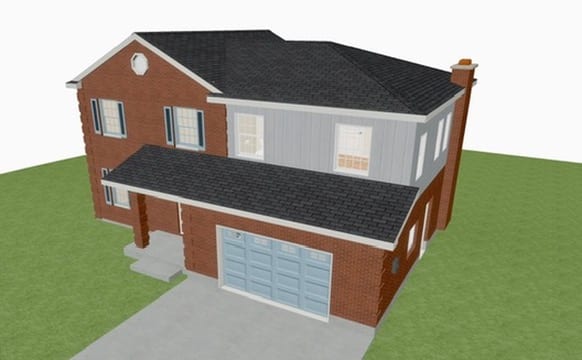
A second storey planned above the existing home.
The rendering gave the family a clear view of the planned second-storey addition before construction began. Current photographs show the work progressing with temporary exterior access keeping the new level separate from the family’s living space.
Discuss your home
Considering a similar project?
Tell us about your property, what you are planning and when you hope to begin.
Start your inquiry →